Dallas service guide
Dallas Site Preparation for Homes, Pads, and Commercial Sites
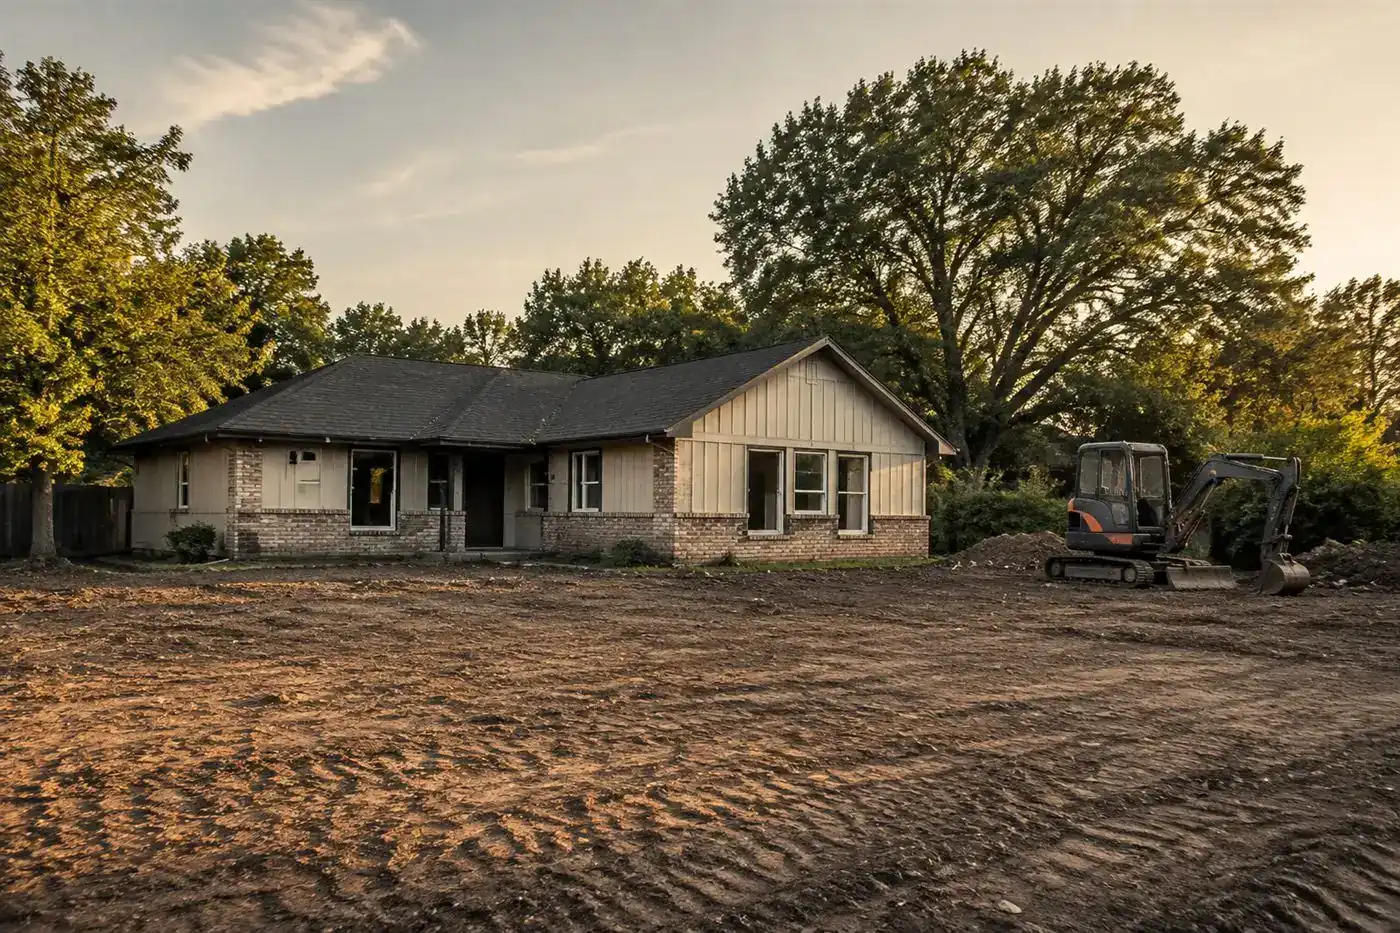
Before a house, shop, warehouse, commercial building, or paved improvement can be built, the property has to become workable. That transition is the purpose of site preparation.
DALLAS SERVICE GUIDEScope planning
 Define the handoffScope · access · next phase
Services in this guide
What site preparation includes
Site preparation is the connection between the existing property and the construction plan. Common work may include:
Cut-and-fill earthwork
Importing, placing, and spreading suitable fill
Preparing residential, commercial, shop, or equipment pads
Moisture conditioning and compacting soil
Proof rolling or identifying soft areas
Building temporary or permanent access drives
Preparing utility corridors
Shaping swales, slopes, and drainage paths
The written scope should explain what will be done and what will not. Clearing vegetation is different from grading. Grading is different from excavating a foundation.
The decision point
The first handoff: from clearing to earthwork
If land clearing happened first, inspect the property before grading begins. Mulched vegetation, stumps, roots, buried debris, and soft organic soil can affect the next phase. Ask whether the clearing contractor removed stumps and root balls or only cut and processed the visible vegetation.
The site should also be checked for property corners, retained trees, fences, structures, private utilities, wells, septic components, ponds, drainage features, and areas that must not be disturbed. Texas811 should be contacted before digging or trenching for participating underground utilities. Private utility lines may require separate locating.
The next contractor needs to know what the finished area must support. A lawn, gravel drive, concrete slab, foundation, detention feature, and heavy commercial pavement do not require identical preparation.
The decision point
Rough grading and cut-and-fill
Rough grading establishes the basic shape and elevations of the site. This may involve cutting high areas, placing soil in low areas, shaping slopes, creating drainage paths, and moving material to reduce unnecessary import or haul-off.
Cut-and-fill decisions should be based on the site plan, proposed elevations, soil conditions, and the intended use of each area. Moving dirt without a plan can create drainage problems or leave unsuitable material beneath a future building or driveway.
Dallas-area soil conditions can make timing important. Clay may be difficult to work when saturated and may shrink, crack, or rut when handled at the wrong moisture level. A contractor should identify unsuitable soil, buried debris, organic material, and soft spots rather than simply covering them with additional dirt.
A useful bid should state whether it includes excavation, fill dirt, haul-off, material testing, moisture conditioning, compaction, and final elevation tolerances.
The decision point
Building-pad preparation
A building pad is the prepared area that supports a foundation or slab. It may be needed for a custom home, shop, barn, warehouse, commercial structure, or other improvement.
Pad preparation can include removing unsuitable material, placing approved fill in controlled lifts, compacting each lift, shaping the pad to plan elevations, and preparing access for the foundation crew. The exact requirements should come from the project engineer, geotechnical report, civil plans, builder, or foundation contractor.
Do not accept vague language such as “ready for concrete” without asking what that means. Does it mean rough dirt work is complete? Has the pad been compacted? Has it been checked for soft areas? Are underground utilities, sleeves, plumbing, and drainage requirements complete? Who approves the elevation before the foundation crew mobilizes?
The site-preparation contractor can perform the earthwork, but the project’s engineer or testing provider may control the required specifications and documentation.
The decision point
Compaction and subgrade
Compaction helps create a more uniform subgrade for the work built above it. The process may involve placing soil in lifts, adjusting moisture, using appropriate equipment, and testing according to the project requirements.
The correct procedure depends on soil type, fill material, loading, weather, and the planned structure. One pass with a machine is not the same as documented compaction. If testing is required, identify who orders it, who performs it, and how failed areas will be corrected.
Subgrade preparation also matters beneath driveways, parking areas, slabs, sidewalks, and other hard surfaces. A finished surface can fail if the material underneath is soft, wet, poorly compacted, or contaminated with organic material.
The decision point
Access drives and construction entrances
Equipment cannot prepare a site efficiently if it cannot reach the work area. Site preparation may include a temporary construction entrance, gravel access drive, culvert coordination, turning areas, or improvements to an existing driveway.
The estimate should address the route from the public road to the work zone, truck limitations, overhead lines, gates, bridges, drainage crossings, neighboring properties, and the location of stockpiled soil. A narrow urban lot may require smaller equipment and more staging coordination than a larger rural site.
If the access drive is intended to remain after construction, its base and drainage should be designed for that longer-term use. A temporary construction entrance and a finished residential driveway are different scopes.
The decision point
Drainage and erosion control
Water management is part of site preparation because grading changes how water moves. The plan may require swales, slopes, culverts, storm pipes, detention features, drainage inlets, or other measures.
Dallas requirements vary by project and location. The City of Dallas paving and grading checklist identifies circumstances involving site plans, drainage plans, tree information, and permits. Larger or more complex sites may also involve erosion-control requirements and stormwater pollution prevention planning.
A grading contractor should work from the applicable civil or drainage plan rather than improvising a slope in the field. Avoid promising that a simple grading pass will solve standing water without reviewing the source, outlet, soil, and surrounding elevations.
On sloped or escarpment properties, additional review may be needed. Dallas escarpment guidance connects certain improvements with soil-erosion control, grading, and vegetation plans. Not every property needs an escarpment permit, so the site should be evaluated before making that claim.
The decision point
Utility coordination
Site preparation often overlaps with utility planning. Water, sewer, gas, electric, storm drainage, and communications may cross the property or need to reach the building area.
The order matters. Grading before utility routes are confirmed can lead to rework. Utility trenches may need specific bedding, backfill, separation, depth, or compaction requirements. Coordinate with the civil engineer, utility contractor, municipality, and builder so the pad is not prepared and then cut open repeatedly.
Before digging, contact Texas811 for participating utility marks. Tell the contractor about private irrigation, septic, wells, buried electric, lighting, pool lines, and other owner-installed systems that may not be covered by a standard public locate.
Choose the removal method
Residential and commercial site preparation
Project-specific removal option
Commercial work usually involves larger earthwork quantities, engineered tolerances, stormwater systems, utility coordination, traffic access, inspections, and schedule pressure. Retail, industrial, multifamily, and office projects may require a clear sequence from mass grading to pad release and utility-ready areas.
Project-specific removal option
The same contractor may serve both markets, but the estimate and documentation should reflect the project’s actual scale.
Residential work often involves tighter access, existing homes, neighbors, trees, fences, and smaller quantities of soil. The owner may need a homesite pad, driveway, drainage correction, or preparation for a shop or accessory structure.
Before you approve the work
What should a Dallas site-preparation estimate include?
Compare bids using line items, not only the total price. Look for:
01
Plans, address, and defined work limits
02
Existing and proposed elevations
03
Clearing or demolition exclusions
04
Cut-and-fill assumptions
05
Imported fill and disposal quantities
06
Pad dimensions and finish elevation
07
Compaction and testing responsibility
08
Access drive and construction entrance scope
09
Drainage and erosion-control items
10
Utility trenching or exclusions
11
Weather and unsuitable-soil provisions
12
Cleanup and final handoff standard
13
Required inspections or documentation
Confirm the current rule
A low price may exclude fill, haul-off, testing, rock, wet-weather delays, utility coordination, or correction of unsuitable soil. Those exclusions can become expensive after equipment is already mobilized.
The decision point
What happens after site preparation?
The handoff should be clear. Depending on the project, the next trade may be the foundation contractor, concrete crew, utility installer, paving contractor, landscaper, or builder.
Ask for the final scope in writing: what elevations were targeted, what areas were compacted, what materials were placed, what remains unfinished, and what the next contractor must verify. Keep photographs and testing reports with the project records.
For a Dallas site-preparation estimate, provide the property address, survey or civil plans, intended structure, access details, drainage concerns, soil information, and desired schedule. The more clearly the final use is defined, the easier it is to build a realistic scope and avoid paying for the same earthwork twice.
Common questions
Frequently asked questions
Clear answers for the first planning conversation, kept visible so the important context is never hidden behind a click.
What does site preparation Dallas TX include?
Before a house, shop, warehouse, commercial building, or paved improvement can be built, the property has to become workable. That transition is the purpose of site preparation.
What changes the site preparation Dallas TX estimate?
Access, dimensions, materials, utilities, disposal, permits, site conditions, and the requested final handoff can change the scope.
What should I send for a site preparation Dallas TX estimate?
Send the address, photos, approximate dimensions, access notes, known utilities, project limits, and the next phase.
Are permits or inspections required?
Requirements vary by municipality and project scope. Confirm the current rules for the specific address.
Can the site be prepared for the next phase?
Only when backfill, compaction, grading, drainage, restoration, and other follow-on work are written into the proposal.
Local context
What is specific
to this place?
LOCAL CONTEXT
Local context — Dallas, Texas This site preparation page is localized to Dallas. The relevant local variables are the exact municipality, property conditions, public right-of-way involvement, utility ownership, nearby structures, trees, drainage, floodplain status, environmental conditions, inspection sequence, and disposal rules. The page’s site preparation Dallas TX guidance must be checked against current requirements for the address; surrounding DFW municipalities may use different processes.
Confirm current requirements for the specific property before work begins.Scope clarity
Know what the estimate is actually saying.
Use these boundaries to compare proposals on the same basis and confirm the final handoff.
What the working scope covers
- Site preparation may include clearing the defined work area, removing unsuitable material, rough grading, cut-and-fill earthwork, importing or stockpiling approved soil, preparing a building or equipment pad, shaping drainage paths, installing temporary access, coordinating utility corridors, compacting placed fill, and cleanup when those items are included in the written proposal. The scope should state the limits, elevations, quantities, materials, testing, access, erosion controls, and required handoff.
What needs its own line item
- A site-preparation price may exclude demolition, tree removal, hazardous-material handling, engineering, surveying, soil testing, permits and municipal fees, utility locating or disconnection, rock excavation, groundwater or dewatering, contaminated or unsuitable soil, imported fill, export haul-off, density testing, retaining walls, storm structures, utility installation, permanent paving, concrete, landscaping, irrigation, and restoration beyond the stated limits unless expressly included. Rough grading or a prepared pad does not automatically include a finished site.
Conditions behind the plan
- The exact property and jurisdiction, proposed plans and elevations, limits of disturbance, existing structures and vegetation, soil and rock conditions, groundwater, utilities, drainage pattern, access, stockpile or haul route, import and export quantities, compaction standard, erosion controls, weather, inspection requirements, and intended next construction phase must be verified before a binding proposal. Clearing, earthwork, pad preparation, drainage, utility installation, paving, landscaping, and construction-ready handoff are separate stages unless the written scope combines them.
Reference desk
Sources behind this guide.
Official references and project-specific starting points used to frame the page.
- 01
Dallas Building Inspection code directory — https://dallascityhall.com/departments/sustainabledevelopment/buildinginspection/Pages/code_directory.aspx
- 02
DallasNow permitting — https://dallascityhall.com/departments/sustainabledevelopment/Pages/DallasNow.aspx
- 03
Dallas right-of-way management — https://dallascityhall.com/departments/public-works/Pages/right-of-way-management.aspx
- 04
Texas811 utility locate guidance — https://www.texas811.org/
- 05
EPA asbestos guidance — https://www.epa.gov/asbestos
Next step
Ready to describe
the site?
Send the address, photos, access notes, project limits, and what should happen after the work is complete.
Request a Dallas site preparation estimate
Planning guidance is not a binding quote. Complex conditions receive human review.
Open project intake →