A demolition permit authorizes the partial or complete removal of a residential or commercial structure from a property. The City of Dallas identifies separate residential and commercial demolition permit categories, and its inspection configuration includes a demolition final inspection.
Dallas service guide
Dallas Demolition Permit Guide: DallasNow, Checklists & Local Requirements
If you plan to remove a house, garage, commercial structure, or another building in Dallas, start with the permit process before scheduling demolition equipment. A demolition permit is the city’s authorization to remove all or part of a structure. It is separate from the contractor’s work plan, utility coordination, debris-hauling plan, and any asbestos or historic-preservation review that may apply.
DALLAS SERVICE GUIDEScope planning
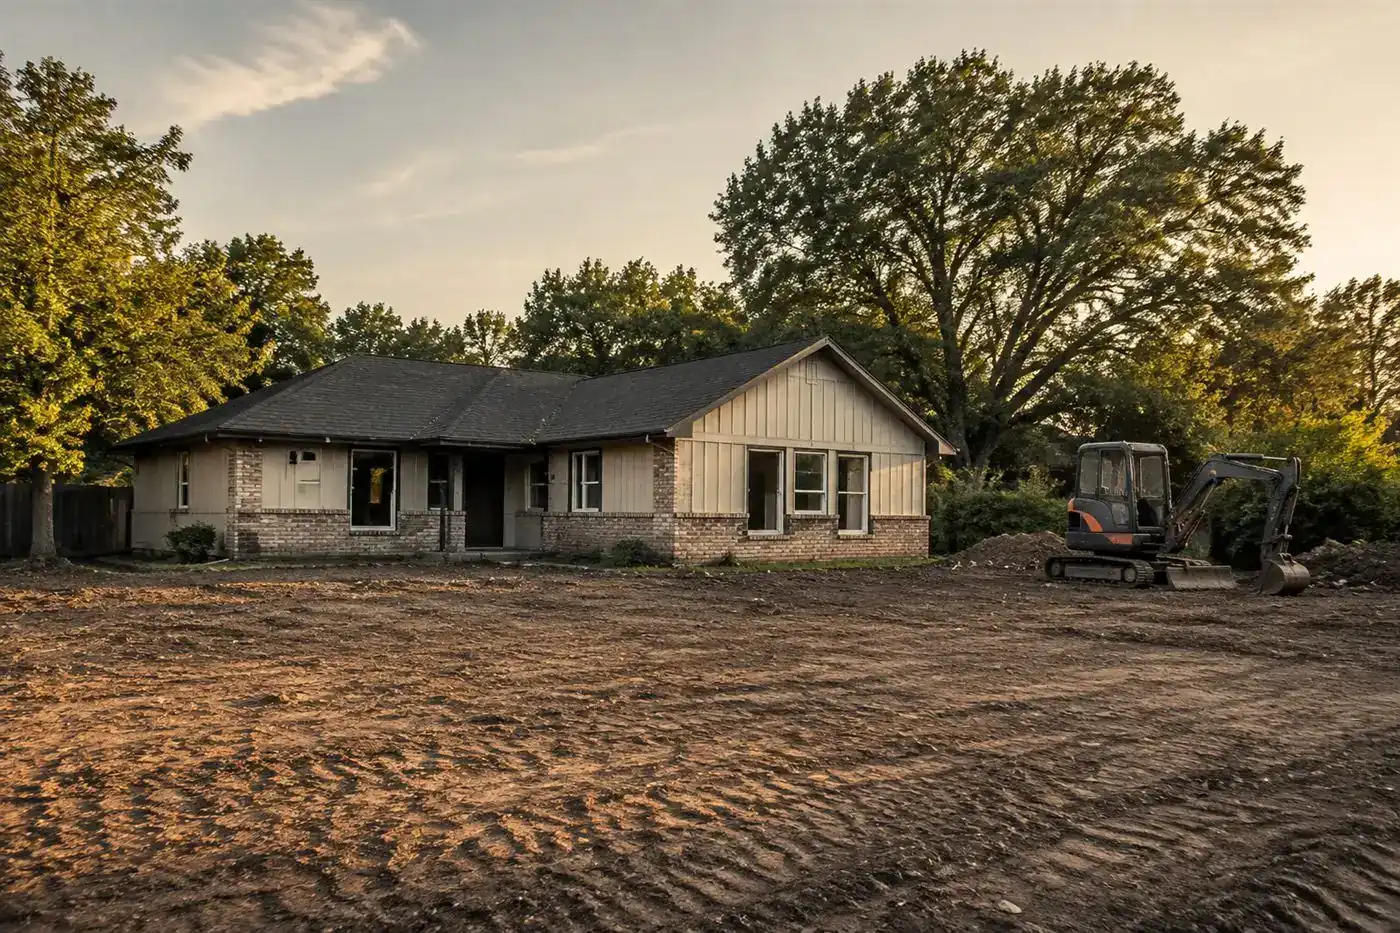 Define the handoffScope · access · next phase
The decision point
What is a Dallas demolition permit?
That distinction matters because a detached single-family house, a commercial building, and a project involving several structures may have different documentation, review, and safety considerations. A demolition permit also does not automatically answer every other question about the site. Utility disconnects, asbestos-related obligations, floodplain issues, tree protection, historic review, right-of-way work, and future construction may involve separate requirements.
Before applying, define the scope clearly:
Is the entire structure being removed?
Will the slab, foundation, basement, driveway, garage, porch, or retaining walls remain?
Are there accessory structures on the same lot?
Will the site be graded, backfilled, or prepared for new construction?
Is the property in a historic district, conservation district, demolition-delay overlay, or floodplain?
Before you approve the work
Where to start: DallasNow and the current city checklist
01
The City of Dallas uses DallasNow as its unified platform for permitting, planning, platting, inspections, and engineering services. The city directs applicants to use official DallasNow resources and warns users to submit information and payments through official city channels.
02
Begin with the City of Dallas DallasNow permitting page. Then locate the current demolition permit application checklist and review the required documents before preparing the application.
03
The city’s checklist states that incomplete information can delay, deny, or cause an application to be discarded and treated as a new submission. That makes preparation important. Do not rely on an old contractor handout, a cached blog post, or a checklist downloaded years ago. City forms and submission systems can change.
The decision point
Residential and commercial demolition are not the same
A residential demolition permit generally covers the removal of a house or residential structure. A commercial demolition permit covers commercial, industrial, institutional, and other nonresidential work. The city’s code directory lists residential and commercial demolition permit categories and demolition final inspections.
Commercial and larger projects can involve more extensive documentation, site controls, asbestos review, traffic or right-of-way planning, and environmental coordination. A project that removes multiple houses as part of redevelopment may also require a different level of review from an isolated teardown.
Use the residential page when the main question is a single-home teardown. Use the commercial demolition page when the project involves an office, retail building, warehouse, apartment property, industrial structure, or a larger development. Keeping those topics separate makes the information easier to use and avoids treating every demolition project as identical.
Before you approve the work
Documents and information to prepare
The current city checklist is the controlling source, but owners and contractors should expect to assemble basic property and project information. Depending on the situation, preparation may include:
01
A completed building inspection permit application
02
The demolition permit additional-information sheet
03
Property ownership and applicant information
04
A clear description of the structure and proposed demolition
05
Contractor information and required insurance documentation
06
Utility-disconnect information
07
A demolition plan or route and debris-disposal information where requested
08
Evidence of any required historic, zoning, floodplain, arborist, or other review
09
Information about adjacent properties, access, sidewalks, streets, and public areas
Confirm the current rule
The exact list can vary. Treat this as a planning checklist, not a guarantee of what the city will require for every property.
The decision point
Historic districts and demolition-delay overlays
A Dallas property may need additional historic-preservation review. The city’s Demolition Delay Overlay District page identifies four overlay districts and explains that qualifying buildings can be subject to a 45-day delay before a demolition permit is granted.
The review begins when a complete demolition application is filed with Building Inspection. The city identifies qualifying factors that can include location in a National Register district, designation as a Recorded Texas Historic Landmark, National Historic Landmark status, or listing in certain historic surveys.
A demolition delay is not necessarily a permanent prohibition. It is a review process intended to identify historically significant buildings and encourage preservation alternatives. Depending on the property, other restrictions may apply through a historic district, conservation district, zoning designation, or landmark process.
Before ordering equipment or committing to a start date, check the property’s location and status. The city provides information through the Office of Historic Preservation and a public Demolition Delay Overlay GIS layer.
The decision point
Floodplain and drainage considerations
Floodplain status can affect what happens after demolition. Dallas Floodplain Management states that demolition of a structure within the 100-year floodplain may be allowed without a separate floodplain permit, but additional building permits may still be required.
The important distinction is between removing an existing structure and rebuilding, placing fill, changing drainage, or altering the site. Future construction in a floodplain can require additional approvals, including floodplain fill or alteration permits. The city also notes that reconstruction in a floodplain may require prior approval.
If the property is near a creek, drainage channel, low area, or mapped floodplain, address that before finalizing the demolition scope. Do not assume that removing a structure gives permission to bring in fill, reshape the lot, block drainage, or begin new construction. Review the city’s Floodplain and Drainage Management guidance.
The decision point
Utilities, asbestos, and site safety
A demolition permit is only one part of a safe project plan. Utilities should be identified and disconnected or made safe before the structure is removed. Ask the contractor who is responsible for gas, electric, water, sewer, communications, irrigation, and private utility lines.
If the work includes digging, slab removal, foundation removal, or other ground-breaking, contact Texas811 according to current requirements. Texas811 advises contacting the system at least two working days before digging, excluding weekends and holidays. Private lines may require a separate private locate.
Older structures may contain asbestos-containing materials. The EPA recommends appropriate inspection and compliance planning where asbestos rules apply, and explains that requirements can vary by building and project circumstances. Commercial, institutional, industrial, municipal, and large-scale residential projects can be treated differently from an isolated small residential teardown. Review the EPA asbestos demolition guidance and use trained professionals when suspected materials may be disturbed.
The decision point
The demolition final inspection
Dallas’s current inspection configuration identifies a demolition final inspection for residential and commercial demolition permit categories. Ask the city or the permit professional what inspection applies to the project and what must be complete before it can be closed.
The final condition should match the approved scope and the contractor’s written agreement. If the owner expects the slab removed, debris hauled away, holes filled, or the property cleaned, those expectations should be documented. A final inspection does not replace a private owner-contractor walkthrough, but it is part of the city’s permitting record.
The decision point
Common mistakes to avoid
The most common problems are starting work before the permit is approved, using an outdated checklist, assuming the contractor handles every approval, overlooking historic or floodplain status, and failing to define the final condition of the lot.
Before submitting, confirm:
The application uses current DallasNow instructions.
The structure and demolition scope are described accurately.
Utilities and private lines have been considered.
Historic, conservation, zoning, and overlay issues have been checked.
Floodplain and drainage issues have been reviewed.
The contractor’s written scope matches the permit scope.
Asbestos and other hazardous-material questions have been addressed.
The final inspection and closeout expectations are understood.
The decision point
What to do next
Start with the official DallasNow page and current Dallas demolition checklist. If the property is older, historic, near a floodplain, connected to private utilities, or part of a larger redevelopment, allow extra time for research and coordination.
Once the permit path is clear, request a written demolition proposal that separates demolition, hauling, disposal, slab or foundation removal, cleanup, and grading. You can then compare proposals on the same scope instead of comparing vague headline prices.
For the practical teardown process, see our Dallas house demolition guide. For pricing factors, visit the Dallas demolition cost guide when available.
Common questions
Frequently asked questions
Clear answers for the first planning conversation, kept visible so the important context is never hidden behind a click.
What does Dallas demolition permit include?
If you plan to remove a house, garage, commercial structure, or another building in Dallas, start with the permit process before scheduling demolition equipment. A demolition permit is the city’s authorization to remove all or part of a structure. It is separate from the contractor’s work plan, utility coordination, debris-hauling plan, and any asbestos or h
What changes the Dallas demolition permit estimate?
Access, dimensions, materials, utilities, disposal, permits, site conditions, and the requested final handoff can change the scope.
What should I send for a Dallas demolition permit estimate?
Send the address, photos, approximate dimensions, access notes, known utilities, project limits, and the next phase.
Are permits or inspections required?
Requirements vary by municipality and project scope. Confirm the current rules for the specific address.
Can the site be prepared for the next phase?
Only when backfill, compaction, grading, drainage, restoration, and other follow-on work are written into the proposal.
Local context
What is specific
to this place?
LOCAL CONTEXT
Local context — Dallas, Texas This demolition permits page is localized to Dallas. The relevant local variables are the exact municipality, property conditions, public right-of-way involvement, utility ownership, nearby structures, trees, drainage, floodplain status, environmental conditions, inspection sequence, and disposal rules. The page’s Dallas demolition permit guidance must be checked against current requirements for the address; surrounding DFW municipalities may use different processes.
Confirm current requirements for the specific property before work begins.Scope clarity
Know what the estimate is actually saying.
Use these boundaries to compare proposals on the same basis and confirm the final handoff.
What the working scope covers
- Permit planning may include identifying the property and structure, confirming the applicable demolition or wrecking permit path, assembling plans and supporting documents, coordinating required utility information, submitting the application, responding to corrections, scheduling required inspections, and documenting permit closeout when those responsibilities are included in the written agreement. The exact approval steps depend on the address, project type, jurisdiction, and scope.
What needs its own line item
- Permit guidance does not include permit approval, engineering, architectural or structural documents, asbestos inspection or abatement, utility disconnection, private utility locating, historic or environmental review, floodplain or tree review, right-of-way or traffic-control approvals, contractor registration, demolition work, debris hauling, backfill, grading, drainage, paving, landscaping, or final restoration unless those responsibilities are separately assigned and expressly included.
Conditions behind the plan
- The applicable municipality, property address, structure type, demolition limits, historic or overlay status, floodplain and right-of-way conditions, utilities, hazardous-material status, plans, applicant responsibilities, inspection requirements, and intended final condition must be verified against current official requirements. Online guidance is a starting point, not a guarantee of approval, timing, fees, or permit applicability.
Reference desk
Sources behind this guide.
Official references and project-specific starting points used to frame the page.
- 01
DallasNow permitting page — https://dallascityhall.com/departments/sustainabledevelopment/Pages/DallasNow.aspx
- 02
demolition permit application checklist — https://dallascityhall.com/departments/sustainabledevelopment/Pages/formsdept.aspx
- 03
Office of Historic Preservation — https://dallascityhall.com/departments/sustainabledevelopment/historicpreservation/Pages/Demolition-Delay-Overlay-Districts.aspx
- 04
Demolition Delay Overlay GIS layer — https://gis.dallascityhall.com/arcgis/rest/services/sdc_public/Zoning/MapServer/19
- 05
Floodplain and Drainage Management guidance — https://dallascityhall.com/departments/waterutilities/stormwater-operations/Pages/FloodplainandDrainageManagement.aspx
- 06
EPA asbestos demolition guidance — https://www.epa.gov/large-scale-residential-demolition/asbestos-containing-materials-acm-and-demolition
Next step
Ready to describe
the site?
Send the address, photos, access notes, project limits, and what should happen after the work is complete.
Open the official DallasNow permit resources and request a project-specific review
Planning guidance is not a binding quote. Complex conditions receive human review.
Open project intake →