Dallas service guide
House Demolition in Dallas, TX
Removing a house is a major property decision. It affects your utilities, permits, neighbors, site access, debris disposal, and what can be built on the lot afterward. A good demolition plan is not simply “bring in an excavator and knock the structure down.” It is a sequence of preparation, controlled teardown, hauling, cleanup, and handoff.
DALLAS SERVICE GUIDEScope planning
 Define the handoffScope · access · next phase
Services in this guide
What residential house demolition includes
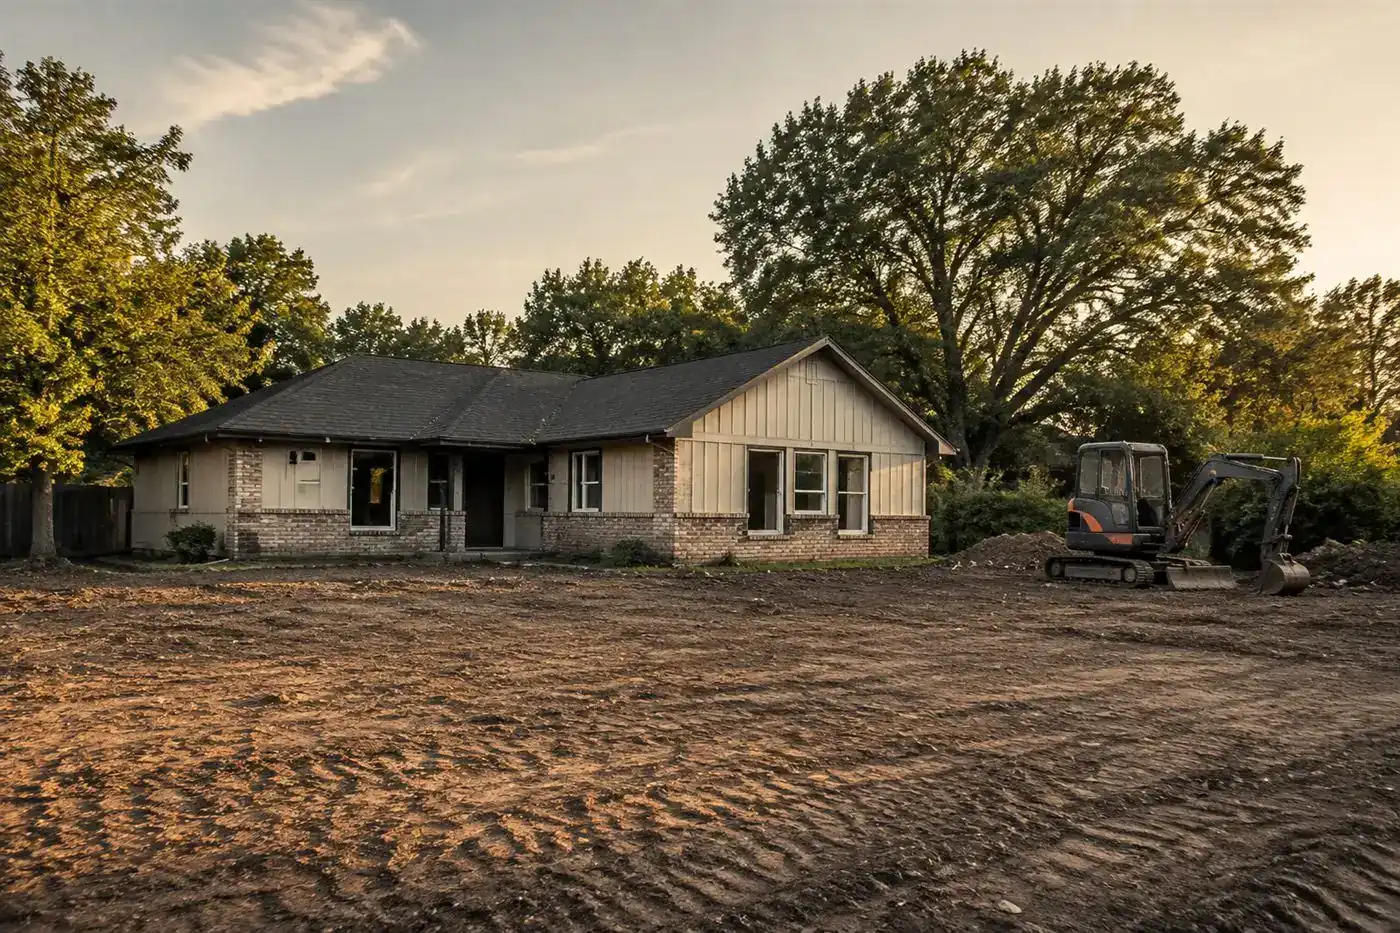
A full house demolition normally includes dismantling the structure, loading and hauling construction debris, removing some or all of the foundation, and leaving the property ready for its next use. The exact scope needs to be written into the estimate because “house demolition” can mean different things.
Whether the property has a slab, crawlspace, basement, or pier-and-beam foundation
Driveway width and equipment access
Nearby homes, fences, trees, power lines, and public sidewalks
Utility locations and disconnect status
The expected amount and type of debris
Whether the lot needs to be graded after demolition
Some owners want the entire structure removed but plan to keep the slab or foundation. Others need a complete teardown, including the slab, footings, driveway, detached garage, porch, or retaining walls. A property may also need rough grading, topsoil replacement, or additional hauling before it is ready for a new home. Before work begins, the contractor should review: A written estimate should identify what is included, what is excluded, who handles permits and utility coordination, and what the lot will look like when the crew leaves.
The decision point
When Dallas homeowners consider demolition
House demolition may be appropriate when a structure is severely damaged, functionally obsolete, or less valuable than the land beneath it. Common situations include fire or storm damage, long-term vacancy, serious structural deterioration, redevelopment, and properties where renovation costs have grown beyond the value of the finished home.
Demolition can also be part of a larger project. A homeowner may remove an older house before building a custom home. A developer may clear several structures for a new project. An investor may need to remove a damaged building and prepare the lot for resale.
Demolition is not always the best answer. A structural engineer, architect, or experienced building professional may be able to identify a less disruptive option. If the building has historic significance or sits in a protected area, additional review may also be needed before any work is approved.
The decision point
What affects the cost of house demolition in Dallas
There is no responsible single price for every Dallas house demolition project. The cost depends on the building, the site, the disposal plan, and the amount of preparation required.
The largest factors usually include:
Building size and construction: A small wood-frame house is handled differently from a large masonry, brick, or concrete structure. Multiple stories, thick walls, attached additions, chimneys, and heavy foundations increase the amount of equipment time and debris handling.
Foundation and slab removal: Removing a house while leaving a usable slab is a different job from breaking and hauling away the slab, footings, driveway, or basement walls. Concrete is heavy, so its removal can materially change hauling and disposal requirements.
Access and surrounding conditions: A tight Dallas residential lot may require smaller equipment, staged debris removal, or additional protection for neighboring properties. Narrow driveways, overhead lines, fences, mature trees, retaining walls, and busy streets all affect the work plan.
North Texas properties can also present different ground conditions. Local contractors commonly account for expansive clay, limestone, drainage, and the condition of the access route when planning excavation and cleanup. The site visit matters because two houses with similar square footage may have very different demolition logistics.
Utilities and preparation: Water, electricity, gas, sewer, communications, and private lines may need to be disconnected or confirmed before demolition. The owner and contractor should agree in writing on who contacts each utility and what documentation is required.
If the project includes digging, slab removal, foundation removal, or other ground-breaking work, Texas811 should be considered part of the safety plan. Texas811 explains that requests should generally be made at least two working days before digging, excluding holidays. Public utility locating does not necessarily identify private lines owned by the property owner, so private locating may also be necessary. See the Texas811 FAQ for current guidance.
Debris, hauling, and disposal: Demolition debris may include wood, drywall, roofing, brick, concrete, metal, insulation, and other materials. The contractor may separate recyclable or reusable materials, but the estimate should explain the assumed disposal method and whether landfill, recycling, or special handling charges are included.
Do not compare estimates only by the headline number. A lower quote may exclude slab removal, hauling, permits, cleanup, grading, or disposal fees.
Hazardous or regulated materials: Older buildings can contain materials that require special attention. The EPA recommends that structures subject to applicable asbestos requirements be thoroughly inspected before demolition. The exact rules depend on the building and project circumstances. Commercial, institutional, industrial, municipal, and large-scale residential projects may be treated differently from an isolated small residential teardown.
If you suspect asbestos or another hazardous material, do not disturb it yourself. Ask the contractor how suspected materials will be identified, handled, removed, and documented. The EPA demolition guidance is a useful starting point, but it does not replace project-specific professional or regulatory advice.
Before you approve the work
Dallas demolition preparation checklist
Before requesting or approving a demolition estimate, gather the basic property information and ask these questions:
01
Who owns the property, and who is authorized to approve the work?
02
Is the structure occupied, vacant, damaged, or secured?
03
What utilities serve the property?
04
Have utility disconnects been completed or scheduled?
05
Does the City of Dallas require a current demolition permit or inspection step for this project?
06
Is the property historic, in a conservation district, or subject to another review?
07
Will the slab, foundation, driveway, garage, trees, or other structures remain?
08
Is there enough access for the planned equipment?
09
How will debris be separated, hauled, and disposed of?
10
Will the contractor leave the lot rough graded, compacted, or ready for a new foundation?
Confirm the current rule
Dallas Building Inspection materials identify residential demolition permit and inspection categories, but city processes and documents can change. Confirm the current requirements directly with the City of Dallas before work begins. The Dallas Building Inspection code directory is a starting point.
The decision point
How the demolition process usually works
A typical project begins with a site visit. The contractor reviews the structure, access, utilities, surrounding property, expected debris, and the owner’s desired final condition.
The next step is a written scope and estimate. It should separate demolition, hauling, disposal, permits, utility work, slab or foundation removal, grading, and any allowances. Once the scope is approved, the required preparation and approvals are completed.
On the workdays, the crew secures the site, protects areas that must remain, and dismantles the structure in a controlled sequence. Equipment is selected based on the building and access—not simply because the largest machine is available. Debris is loaded and transported according to the agreed disposal plan.
After the structure is removed, the contractor completes the included cleanup and walks the site with the owner. If grading or backfill is part of the contract, the final condition should be checked against the written scope.
The decision point
Questions to ask a Dallas demolition contractor
Ask for proof of insurance, a written scope, a realistic schedule, and clear answers about permits and utilities. Confirm whether the contractor performs the work directly or coordinates other crews. Ask whether the quote includes the slab, foundation, driveway, hauling, disposal, final cleanup, and grading.
You should also ask what happens if concealed conditions are found. A fair contract explains how unexpected asbestos, buried concrete, unstable soil, undocumented utilities, or changes in the requested scope will be handled.
The decision point
Request a Dallas house demolition estimate
The most useful first step is a site-specific estimate. Provide the property address, approximate house size, photos if available, the age and condition of the structure, access limitations, and what you want left on the lot.
A qualified Dallas demolition professional should be able to explain the preparation sequence, identify major cost drivers, and provide a written scope you can compare with other proposals. For more detail, review our Dallas demolition permit guide and demolition cost guide before you approve the work.
Local context
What is specific
to this place?
LOCAL CONTEXT
Local context — Dallas, Texas This house demolition page is localized to Dallas. The relevant local variables are the exact municipality, property conditions, public right-of-way involvement, utility ownership, nearby structures, trees, drainage, floodplain status, environmental conditions, inspection sequence, and disposal rules. The page’s house demolition Dallas TX guidance must be checked against current requirements for the address; surrounding DFW municipalities may use different processes.
Confirm current requirements for the specific property before work begins.Scope clarity
Know what the estimate is actually saying.
Use these boundaries to compare proposals on the same basis and confirm the final handoff.
What the working scope covers
- House demolition may include disconnecting or coordinating utilities, site protection, removal of the house and attached or detached structures listed in the proposal, slab or foundation removal, loading, hauling, recycling or disposal, rough cleanup, and preparation for the next phase when those items are expressly identified. The scope should state the structures and materials being removed, what remains, access and protection requirements, debris handling, and the final condition of the lot.
What needs its own line item
- A house-demolition price may exclude hazardous-material inspection or abatement, utility disconnection fees, private utility locating, engineering, permit or inspection fees, right-of-way work, traffic control, trees or landscaping, concealed foundations, basements, buried debris, contaminated soil, unusual disposal, extensive excavation, imported fill, testing, backfill, compaction, drainage, grading, paving, restoration, or new construction beyond the stated limits. Site preparation should be listed separately unless the written proposal expressly includes it.
Conditions behind the plan
- The exact property and jurisdiction, house size and construction, attached structures, foundation, utilities, access, neighboring improvements, hazardous-material conditions, disposal requirements, permit path, intended next use, and final lot condition must be verified before a binding proposal. Price and schedule depend on those conditions. Removing the visible structure, clearing the lot, and delivering a construction-ready site are different outcomes and should be described separately.
Reference desk
Sources behind this guide.
Official references and project-specific starting points used to frame the page.
- 01
Texas811 FAQ — https://texas811.org/faq/
- 02
EPA demolition guidance — https://www.epa.gov/large-scale-residential-demolition/asbestos-containing-materials-acm-and-demolition
- 03
Dallas Building Inspection code directory — https://dallascityhall.com/departments/sustainabledevelopment/buildinginspection/Pages/code_directory.aspx
Next step
Ready to describe
the site?
Send the address, photos, access notes, project limits, and what should happen after the work is complete.
Request a house demolition estimate
Planning guidance is not a binding quote. Complex conditions receive human review.
Open project intake →