Dallas-area properties may contain heavy clay, fill soil, rock, limestone, or mixed materials. Clay can hold water near the surface and can expand or shrink as moisture changes. That movement affects how yards, walkways, patios, retaining features, and drainage paths behave over time.
Dallas service guide
Dallas Grading and Resloping for Drainage Problems
When rainwater collects beside a house, crosses a driveway, or sits in the middle of a yard, the visible puddle is often only part of the problem. The underlying issue may be the shape of the ground.
DALLAS SERVICE GUIDEScope planning
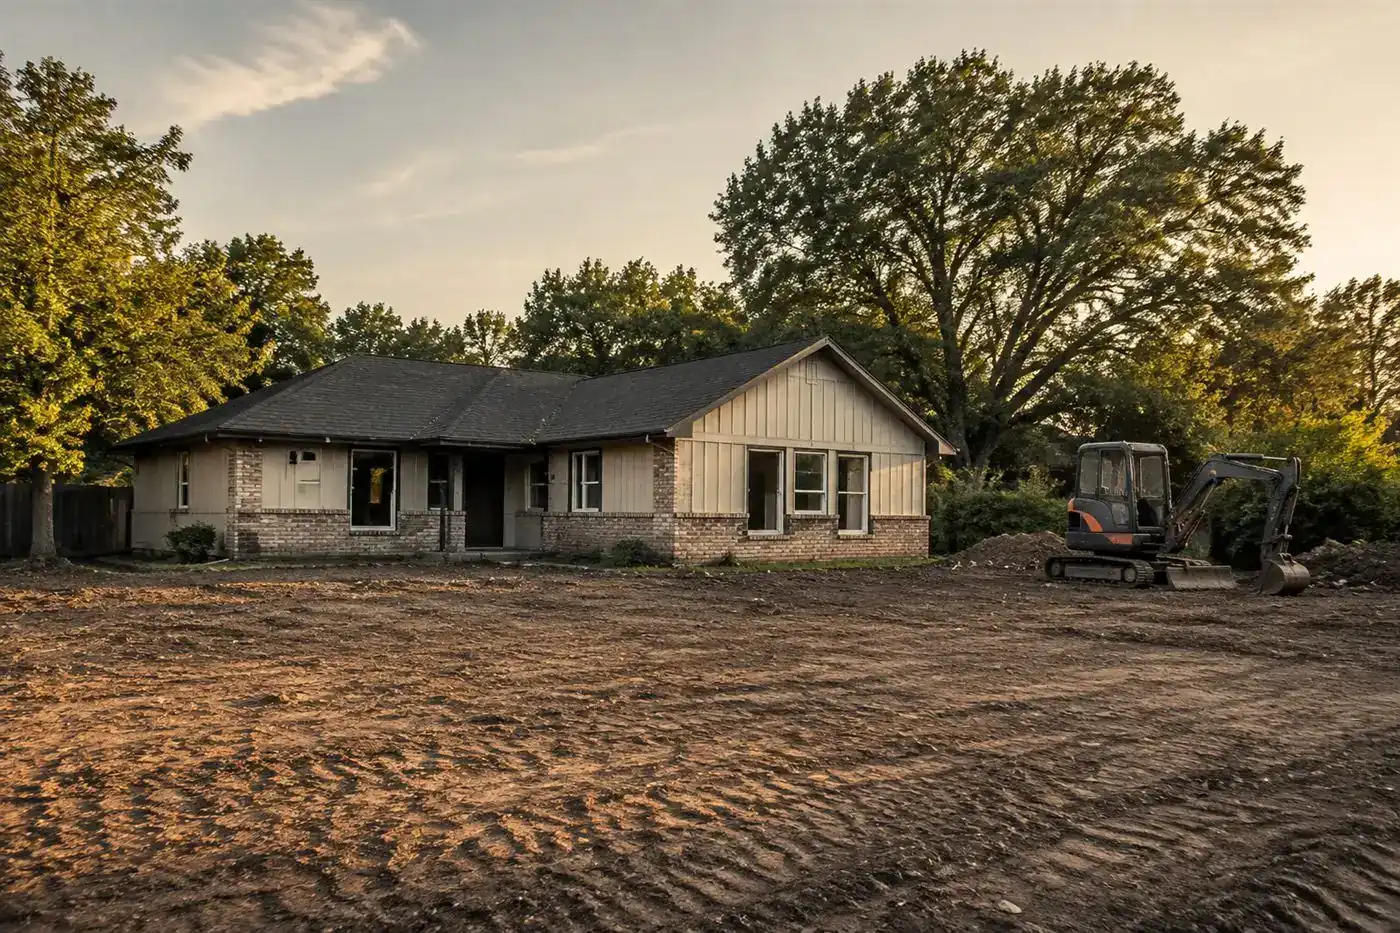 Define the handoffScope · access · next phase
Review the scope
Signs that a property may need regrading
Common warning signs include:
01
Standing water that remains after a reasonable drying period
02
Soil or mulch washing toward a foundation
03
Water flowing toward a house, garage, patio, or driveway
04
Muddy or constantly saturated areas
05
Erosion along fences, walkways, or slopes
06
A yard that drains toward a neighboring property
07
A driveway edge that washes out during storms
08
Low spots created by settlement or previous construction
09
A new build site that does not match proposed elevations
These signs do not automatically mean that regrading is the only answer. Gutters, downspouts, compacted soil, a blocked outlet, a French drain, a catch basin, a retaining wall, or a damaged stormwater connection may be part of the problem. The first step should be diagnosis, not a promise that moving dirt will solve everything.
The decision point
Why Dallas soil and storms matter
Short, intense storms can also expose a grading problem quickly. A slope that seems acceptable during dry weather may send water toward a foundation during a heavy rainfall. Water may cross a narrow side yard, collect behind a fence, or concentrate at the bottom of a driveway.
The contractor should consider existing grades, soil type, available outlet, structures, trees, utilities, fences, easements, and neighboring properties. A solution that redirects water onto another lot or toward a public sidewalk can create a new problem instead of solving the original one.
Services in this guide
What grading and resloping can do
Grading may be appropriate when the problem is primarily caused by the shape of the ground. Work can include:
Removing soil from a high area
Filling and shaping a low area
Creating positive drainage away from a building
Forming a shallow swale
Improving the slope beside a driveway or walkway
Correcting localized settlement
Preparing a lot for landscaping or construction
Shaping a broader site according to civil plans
Positive drainage does not necessarily mean making the ground dramatically steep. It means creating a workable fall toward a safe discharge point while maintaining access, clearances, and usable surfaces. For a residential yard, the finished result may be a subtle transition that blends into existing landscaping. For a construction site, the work may need to match surveyed elevations and engineering requirements. Those are different scopes and should not be priced or described as if they were identical.
Review the scope
Diagnosis before dirt work
Before hiring a grading contractor, document the problem during and after rain. Take photographs from several parts of the property. Note where water enters, where it pools, how long it remains, and whether the issue appears only during unusually heavy storms. The site visit should include more than looking at the lowest spot. The contractor should review:
01
The foundation or structure affected
02
Roof drainage and downspout discharge
03
Driveways, patios, sidewalks, and retaining walls
04
Fence lines and property boundaries
05
Existing swales, ditches, inlets, and outlets
06
Trees and roots that limit equipment or grade changes
07
Irrigation, septic, wells, and private utilities
08
Easements and access limitations
09
Soil, mulch, rock, and previous fill
10
The direction water would travel after the work
If a contractor recommends a solution without asking where the water will go, request a clearer explanation before accepting the proposal.
Choose the removal method
Rough grading versus finish grading
Project-specific removal option
Finish grading is more detailed. It prepares the final surface for sod, seed, landscaping, gravel, pavement, or another finish material. It may address small transitions, surface smoothness, drainage swales, and the connection to existing features.
Project-specific removal option
A quote should state which type of grading is included. “Leveling” can mean very different things depending on whether the goal is a rough construction grade, a lawn-ready surface, a driveway base, or correction around an existing home.
Rough grading establishes the main elevations and contours of a site. It is common during construction, site preparation, major drainage correction, and larger earthwork projects. The work may involve cut-and-fill operations, imported soil, haul-off, slopes, pads, and broad drainage patterns.
The decision point
Swales, outlets, and drainage systems
A swale is a shallow, shaped depression that guides water across a property. It can be useful when there is enough room to carry water toward an approved outlet without creating a hazard or damaging another property.
Resloping may be combined with surface drains, catch basins, channel drains, downspout extensions, or underground piping. In some yards, a drainage system is necessary because there is not enough room or elevation difference to solve the problem with soil alone.
Grading should work with the drainage system, not fight it. A contractor should explain where collected water will discharge and whether that point is suitable. Do not assume that sending water to the street, alley, storm sewer, or a low neighboring area is automatically allowed.
Drainage installations are their own scope. If a project needs French drains, catch basins, pumps, or significant piping, confirm whether those items are included or whether a separate drainage contractor is required.
The decision point
Regrading around a house
A common residential problem is a slope that falls toward the foundation. Regrading may involve removing soil near the wall, adding soil farther away, reshaping side yards, or creating a defined path for runoff.
The work must protect foundation clearances, siding, doors, windows, vents, steps, air-conditioning equipment, utility connections, and existing landscaping. Simply piling soil against a wall can create moisture and maintenance problems.
Grading is not foundation repair. If there are cracks, movement, settlement, water intrusion, or structural concerns, consult the appropriate foundation or structural professional. The grading contractor can address surface water and soil elevations, but should not promise that regrading will repair a structural defect.
The decision point
Construction grading in Dallas
For new homes and commercial projects, grading should follow the survey, civil plans, drainage plan, geotechnical recommendations, and proposed elevations. The scope may include mass grading, building-pad elevations, access routes, stormwater features, utility corridors, and final site contours.
Dallas’s current paving and grading checklist identifies requirements that can include a site plan, proposed topography, drainage information, tree documentation, and permits depending on the property and project. It also states that a grading or paving permit does not itself function as a tree-removal permit.
Requirements may differ outside Dallas city limits. Confirm the applicable municipality before relying on a Dallas-specific checklist.
The decision point
Property lines and permits
Changing grade near a property boundary requires care. Water cannot simply be pushed toward a neighbor because that is the easiest direction. Fences may not mark the exact legal boundary, and an easement may restrict what can be built or changed.
Ask whether the work requires a grading, paving, drainage, erosion-control, escarpment, or other approval. The answer depends on the property, project size, location, and connection to public infrastructure. A contractor should identify permit assumptions in the proposal rather than saying that all grading is exempt or all grading requires the same permit.
Before you approve the work
What should be included in an estimate?
A useful Dallas grading estimate should identify:
01
Property address and work area
02
Existing and proposed grade assumptions
03
Cause of the drainage or elevation problem
04
Soil to be removed, imported, or reused
05
Estimated cut-and-fill quantities
06
Required equipment and access
07
Swales, outlets, drains, or piping
08
Protection for structures and retained trees
09
Property-line and easement assumptions
10
Finish standard: rough, smooth, lawn-ready, or construction grade
11
Haul-off, fill, testing, and restoration
12
Exclusions and conditions caused by weather
Confirm the current rule
Be cautious with a precise price based only on a few photographs. A dependable number depends on access, soil, disposal, the desired finish, and where water can legally and safely go.
Common questions
Frequently asked questions
Clear answers for the first planning conversation, kept visible so the important context is never hidden behind a click.
Will grading eliminate standing water?
It may help when the ground shape is the main cause, but the result depends on soil, rainfall, outlets, structures, and surrounding elevations. Some properties need a combination of grading and drainage improvements.
Can grading direct water away from my foundation?
Often, surface grading can improve the direction of runoff. The contractor must preserve clearances and avoid creating a discharge problem elsewhere. Grading is not a guarantee against foundation movement or water intrusion.
Is grading the same as leveling?
No. Leveling may remove useful drainage slope. The right objective is usually controlled elevation and positive drainage, not a perfectly flat yard.
Do I need a permit in Dallas?
Possibly. Requirements vary with the project and property. The City of Dallas paving and grading materials should be checked for the current rules, and other DFW cities may use different requirements.
How do I prepare for an estimate?
Provide photographs during wet weather, the property address, information about recurring water, surveys or plans, known utilities, and any areas or trees that must remain. Explain what the property needs to support after grading. A successful Dallas grading project should leave the property more usable, easier to maintain, and better aligned with the next phase of work. Start with the water path and the intended outcome, then choose the amount of earthwork and drainage needed to reach that result.
Local context
What is specific
to this place?
LOCAL CONTEXT
Local context — Dallas, Texas This grading resloping page is localized to Dallas. The relevant local variables are the exact municipality, property conditions, public right-of-way involvement, utility ownership, nearby structures, trees, drainage, floodplain status, environmental conditions, inspection sequence, and disposal rules. The page’s grading and resloping Dallas TX guidance must be checked against current requirements for the address; surrounding DFW municipalities may use different processes.
Confirm current requirements for the specific property before work begins.Scope clarity
Know what the estimate is actually saying.
Use these boundaries to compare proposals on the same basis and confirm the final handoff.
What the working scope covers
- Grading and resloping may include measuring existing elevations, stripping or moving soil, cutting high areas, filling low areas, shaping slopes, forming swales, preparing drainage paths, rough or finish grading, compacting placed fill, protecting structures, and cleanup when those items are identified in the written proposal. The scope should state the work limits, target elevations, slope or drainage intent, soil quantities, import or export assumptions, access, and final surface.
What needs its own line item
- A grading price may exclude engineering, surveying, drainage design, permits and municipal fees, utility locating, rock excavation, unsuitable or contaminated soil, groundwater or dewatering, retaining walls, storm drains, French drains, erosion-control structures, imported fill, export haul-off, density testing, landscaping, irrigation, sod, paving, concrete, foundation work, and restoration beyond the stated limits unless expressly included. Solving a drainage problem may require work beyond reshaping the soil.
Conditions behind the plan
- The exact property and jurisdiction, existing and proposed elevations, drainage pattern, soil and rock conditions, access, nearby foundations and retaining features, utilities, trees, structures, rainfall or erosion concerns, material quantities, testing requirements, and intended final use must be verified before a binding proposal. Rough grading, finish grading, drainage construction, and a lawn-ready or building-ready handoff are different scopes.
Reference desk
Sources behind this guide.
Official references and project-specific starting points used to frame the page.
- 01
Dallas Building Inspection code directory — https://dallascityhall.com/departments/sustainabledevelopment/buildinginspection/Pages/code_directory.aspx
- 02
DallasNow permitting — https://dallascityhall.com/departments/sustainabledevelopment/Pages/DallasNow.aspx
- 03
Dallas right-of-way management — https://dallascityhall.com/departments/public-works/Pages/right-of-way-management.aspx
- 04
Texas811 utility locate guidance — https://www.texas811.org/
- 05
EPA asbestos guidance — https://www.epa.gov/asbestos
Next step
Ready to describe
the site?
Send the address, photos, access notes, project limits, and what should happen after the work is complete.
Request a Dallas grading and resloping estimate
Planning guidance is not a binding quote. Complex conditions receive human review.
Open project intake →