Dallas service guide
Dallas Foundation Excavation for New Construction
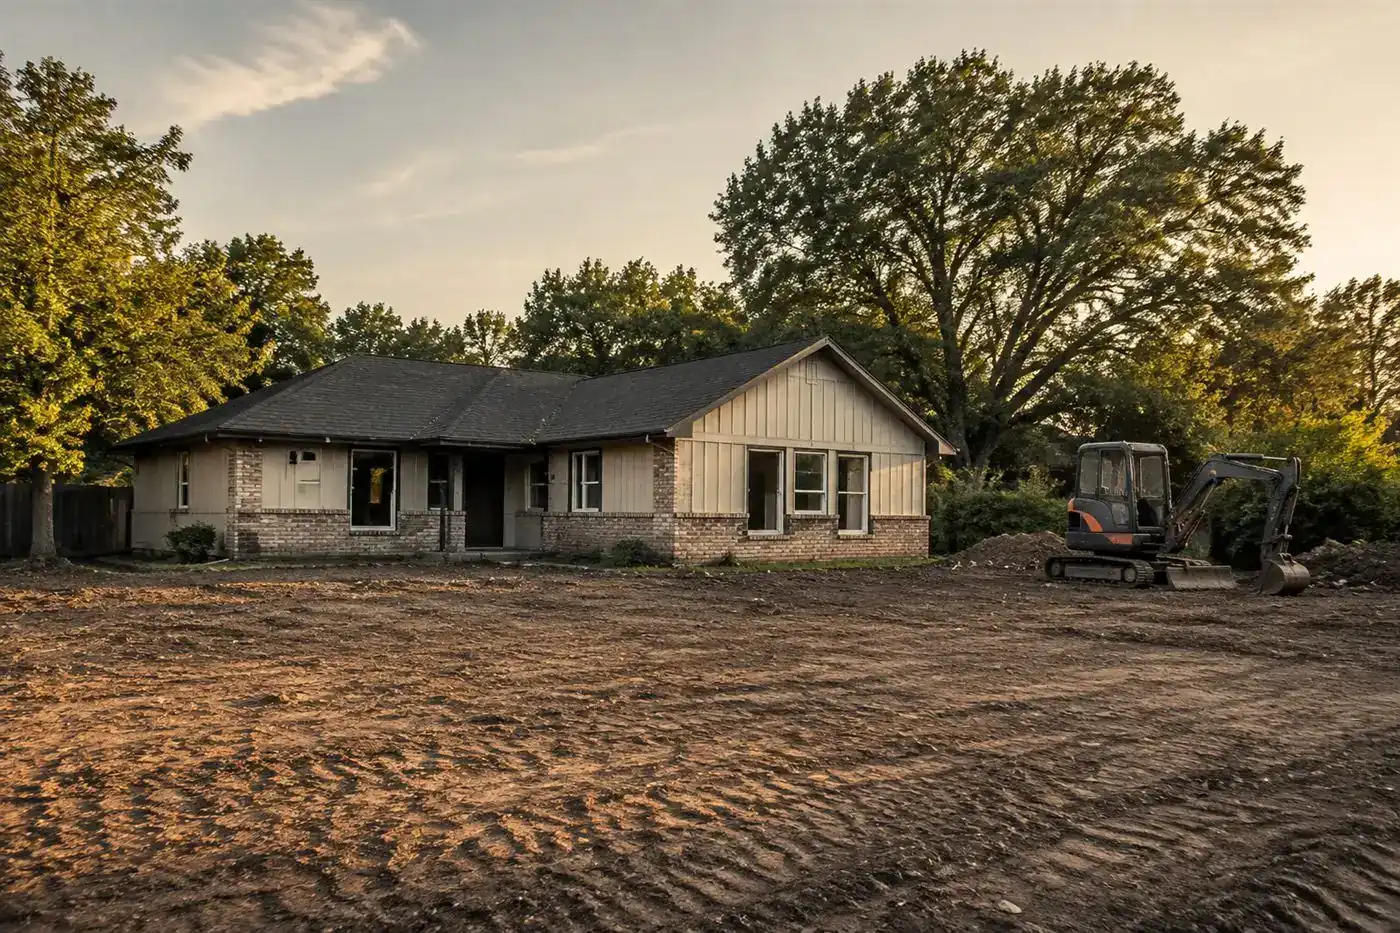
A foundation begins with more than concrete and steel. Before the foundation crew arrives, the ground has to be excavated to the planned footprint, depth, elevations, and shape.
DALLAS SERVICE GUIDEScope planning
 Define the handoffScope · access · next phase
Services in this guide
What foundation excavation includes
A foundation excavation scope may include:
Removing topsoil, vegetation, or unsuitable material
Excavating to the design elevations
Digging grade beams, footings, piers, or stem-wall areas
Creating a basement or crawl-space excavation
Loading, hauling, or stockpiling excavated soil
Removing rock, roots, concrete, or buried debris
Preparing access for foundation and concrete crews
Backfilling selected areas when included
Coordinating final excavation depth and handoff
The exact scope depends on the foundation type, the site plan, soil conditions, access, nearby structures, and whether the property is vacant or already developed. A quote should say whether it includes only the initial dig or also includes haul-off, over-excavation, replacement fill, dewatering, rock excavation, backfill, rough grading, and cleanup.
The decision point
Slab, pier-and-beam, basement, and crawl-space work
Most residential foundation excavations are connected to one of several systems.
A slab foundation may require a broad, carefully prepared building area with thickened edges, beams, footings, plumbing penetrations, and specific elevations. The excavation may be relatively shallow, but the footprint and subgrade still need to match the plans.
A pier-and-beam foundation may require individual pier holes, grade beams, access trenches, or a crawl-space excavation. The layout must be coordinated carefully because the piers and beams carry loads at defined locations.
A basement requires a deeper excavation and creates additional concerns involving soil stability, access, water, retaining systems, and the handling of substantially more spoil. A crawl-space dig-out may be part of new construction or an alteration to an existing home, but excavation beneath or beside an existing structure requires a different level of planning.
Do not assume that a contractor who performs a slab excavation is automatically the right choice for a deep basement or an excavation beside an occupied building.
The decision point
Plans and elevations come first
Before digging, the contractor should have the current foundation plan, site plan, survey information, and any applicable civil or geotechnical documents. These materials help define the building footprint, finished-floor elevation, footing locations, access route, setbacks, drainage direction, and soil requirements.
The excavation crew should not be expected to guess the foundation depth from the size of the house. A larger house does not necessarily have the same excavation requirements as another house of similar size.
Ask who will establish control points and confirm elevations. In some projects, the surveyor provides layout information while the builder or engineer confirms the excavation before concrete work begins. Clarifying that responsibility prevents disputes when the excavation is complete but the next trade finds that the grade or footprint is wrong.
The decision point
Dallas soil, clay, rock, and weather
Dallas-area ground conditions vary. A site may contain expansive clay, fill soil, sand, gravel, limestone, rock layers, roots, or old construction debris. Heavy clay can be difficult to remove when dry and sticky when saturated. Rock or buried concrete can require breakers, hydraulic attachments, or additional haul-off.
Weather affects excavation as well. Rain can soften access routes, fill the excavation, and create unstable working conditions. A contractor may need to pause work until the site can support equipment safely and the excavation can be inspected.
A responsible estimate should identify assumptions about weather, groundwater, rock, unsuitable soil, and the amount of material to be removed. A fixed price based on a visual inspection may still include conditions that are not visible until the excavation begins.
The decision point
Working near existing structures
New construction in an open lot is different from an addition, infill project, or excavation beside an existing building. The contractor may need to work near foundations, fences, retaining walls, sidewalks, driveways, pools, trees, utilities, and neighboring improvements.
Excavating too close to an existing foundation can affect soil support. The required approach may involve temporary slopes, shoring, underpinning, hand work, smaller equipment, or an engineered sequence. The excavation contractor should coordinate with the engineer when the dig could affect an adjacent structure.
Do not treat foundation excavation as a simple hole if the project is within a narrow side yard or directly beside an occupied home.
The decision point
Utilities and safe digging
Underground utilities must be considered before excavation begins. Contact Texas811 before digging so participating utility operators can mark their lines. Texas811 is a notification service; it does not locate every private line installed by a property owner.
Tell the contractor about private electric, irrigation, septic, well, pool, gas, lighting, and communication lines. Share any prior surveys, utility maps, or records. If the excavation is close to a marked utility, the exact location may need to be confirmed with careful exposure or another appropriate method.
The excavation plan should also consider truck routes, overhead lines, gates, access roads, neighboring property, and places where soil can be safely stockpiled.
The decision point
Excavation safety and inspection
Excavations can create collapse, falling-material, equipment, and access hazards. The required protective approach depends on depth, soil, nearby loads, water, weather, and the surrounding site. Workers and visitors should not enter an excavation unless the responsible contractor has provided the appropriate protective measures.
Keep heavy equipment, trucks, and stored materials away from excavation edges when required by the site plan or safety procedure. Control access so children, neighbors, and other trades do not enter an active work area.
Before concrete or foundation work begins, the excavation may need to be reviewed by the builder, engineer, inspector, or testing provider. Ask who confirms the depth, width, bottom condition, reinforcement clearance, soil condition, and required corrections.
The decision point
Spoil, haul-off, and backfill
Excavated soil has to go somewhere. It may be stockpiled on the property for later grading, loaded into trucks for disposal, or reused as approved fill. The right choice depends on soil quality, space, project sequencing, and the next construction phase.
Haul-off should be described by estimated quantity or a clear condition rather than left as an open-ended assumption. Rock, concrete, wet soil, contaminated material, and buried debris may require different handling.
Backfill is also easy to misunderstand. Some foundation excavation scopes include backfilling around walls or selected areas. Others stop when the foundation excavation is complete. Backfill may require approved material, controlled placement, moisture conditioning, and compaction. Confirm whether it is included and who approves the result.
The decision point
Permits and Dallas coordination
Dallas publishes an excavation permit checklist that may require project documents such as plans, site information, and tree information near excavation or construction activity. The applicable requirements depend on the project and property.
A grading, paving, building, tree-removal, excavation, or right-of-way approval may involve different departments or responsibilities. Work outside Dallas city limits may follow another city’s rules. The contractor can help identify permit assumptions, but the owner, builder, engineer, or licensed professional may still be responsible for applications and approvals.
Ask for permit responsibilities in writing before mobilization.
Before you approve the work
What should a Dallas foundation-excavation estimate include?
Compare estimates using line items. Look for:
01
Address and foundation footprint
02
Foundation type and plan reference
03
Excavation depth and elevation assumptions
04
Footings, beams, piers, basement, or crawl-space areas
05
Soil, rock, roots, and buried-obstruction assumptions
06
Equipment and site-access requirements
07
Spoil stockpiling or haul-off
08
Replacement fill and backfill
09
Dewatering or wet-weather provisions
10
Utility locating and private-line responsibility
11
Safety, shoring, or engineered protection assumptions
12
Cleanup and handoff to the foundation crew
13
Items specifically excluded
Confirm the current rule
A precise price without a plan review, site visit, or discussion of access should be treated carefully. The most important comparison is whether each contractor is pricing the same excavation and the same finished condition.
Common questions
Frequently asked questions
Clear answers for the first planning conversation, kept visible so the important context is never hidden behind a click.
How deep will the excavation be?
Depth depends on the foundation design, finished-floor elevation, soil, grade, and engineering requirements.
Does the price include hauling dirt away?
Sometimes. Confirm whether soil will be stockpiled, reused, or hauled away and how rock or wet material is handled.
Do I need utility locating?
Yes. Public and private utilities should be identified before digging, with responsibilities documented.
What should I send for an estimate?
Provide the address, foundation plan, survey, photos, access details, known utilities, and information about existing structures.
Local context
What is specific
to this place?
LOCAL CONTEXT
Local context — Dallas, Texas This foundation excavation page is localized to Dallas. The relevant local variables are the exact municipality, property conditions, public right-of-way involvement, utility ownership, nearby structures, trees, drainage, floodplain status, environmental conditions, inspection sequence, and disposal rules. The page’s foundation excavation Dallas TX guidance must be checked against current requirements for the address; surrounding DFW municipalities may use different processes.
Confirm current requirements for the specific property before work begins.Scope clarity
Know what the estimate is actually saying.
Use these boundaries to compare proposals on the same basis and confirm the final handoff.
What the working scope covers
- Foundation excavation may include laying out the approved footprint, stripping topsoil or unsuitable material, excavating to planned footing, pier, grade-beam, crawl-space, or basement elevations, loading or stockpiling soil, removing rock or buried obstructions when identified, preparing the subgrade, and leaving the work area ready for the next foundation step when those items are included in the written proposal. The scope should state the exact limits, elevations, quantities, access plan, soil handling, and required handoff.
What needs its own line item
- A foundation excavation price may exclude engineering, surveying, layout, permits and municipal fees, utility locating or disconnection, shoring, underpinning, rock excavation, groundwater or dewatering, contaminated or unsuitable soil, export haul-off, imported fill, density testing, foundation concrete, waterproofing, drainage systems, backfill, compaction, grading, paving, landscaping, and restoration beyond the stated limits unless expressly included. Excavation prepares the ground; it does not automatically include the foundation itself.
Conditions behind the plan
- The exact property and jurisdiction, approved plan set, foundation type, footprint, depth, elevations, soil and rock conditions, groundwater, utilities, access, neighboring structures, trees, equipment limits, spoil destination, weather, safety system, inspection requirements, and intended next phase must be verified before a binding proposal. Footing excavation, basement excavation, structural support, foundation installation, and construction-ready sitework are separate stages unless the written scope combines them.
Reference desk
Sources behind this guide.
Official references and project-specific starting points used to frame the page.
- 01
Dallas Building Inspection code directory — https://dallascityhall.com/departments/sustainabledevelopment/buildinginspection/Pages/code_directory.aspx
- 02
DallasNow permitting — https://dallascityhall.com/departments/sustainabledevelopment/Pages/DallasNow.aspx
- 03
Dallas right-of-way management — https://dallascityhall.com/departments/public-works/Pages/right-of-way-management.aspx
- 04
Texas811 utility locate guidance — https://www.texas811.org/
- 05
EPA asbestos guidance — https://www.epa.gov/asbestos
Next step
Ready to describe
the site?
Send the address, photos, access notes, project limits, and what should happen after the work is complete.
Request a Dallas foundation excavation estimate
Planning guidance is not a binding quote. Complex conditions receive human review.
Open project intake →