Dallas service guide
Commercial Demolition in Dallas, TX
Commercial demolition is rarely just a larger version of tearing down a house. An office, warehouse, retail center, apartment property, school, church, industrial facility, or mixed-use building may involve tenants, active utilities, neighboring structures, traffic, hazardous materials, salvage, and a redevelopment schedule that cannot afford surprises.
DALLAS SERVICE GUIDEScope planning
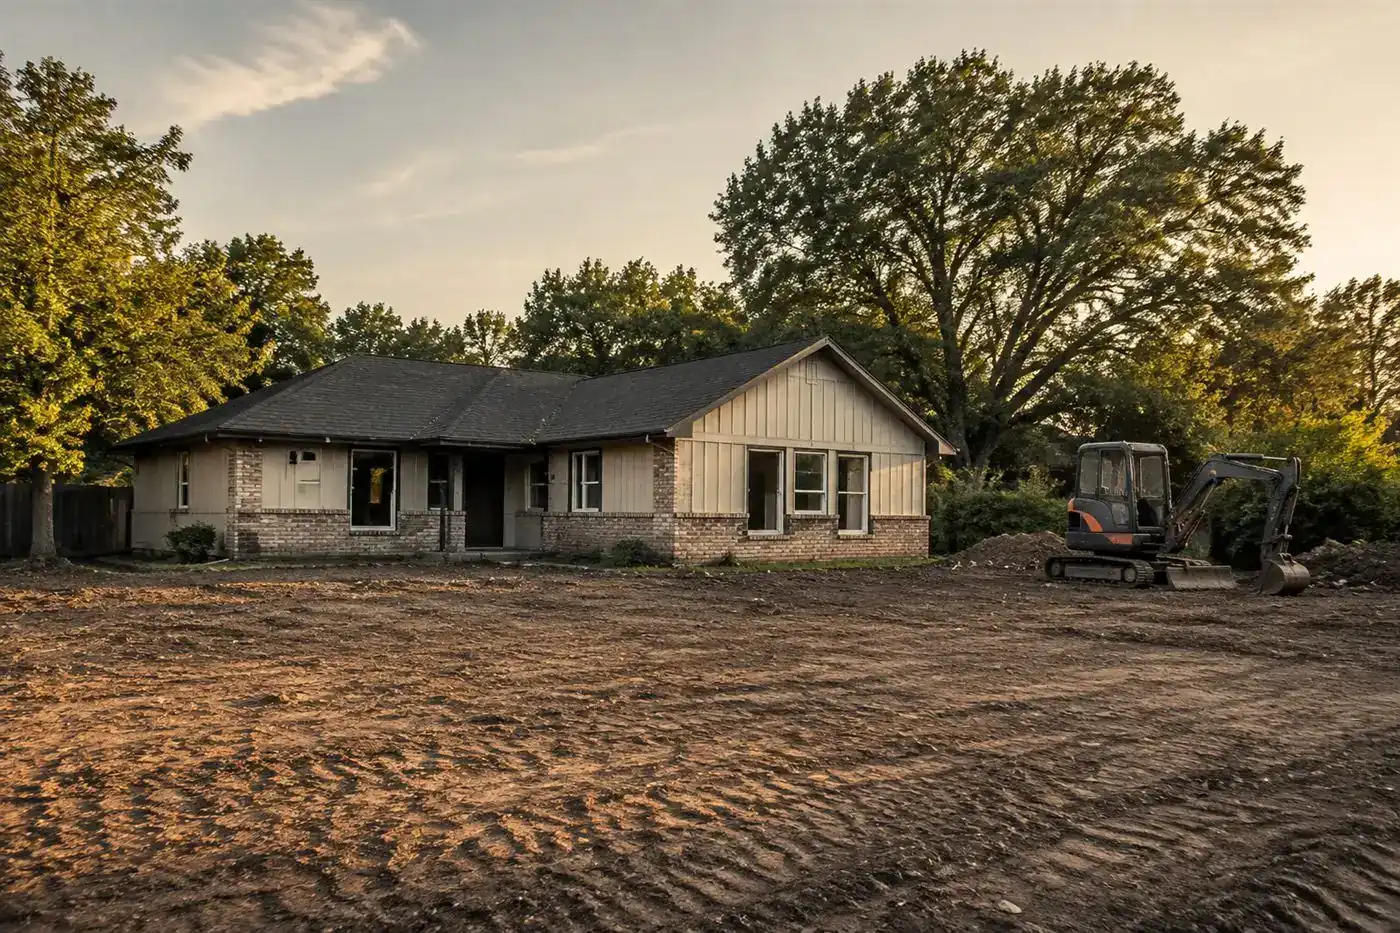 Define the handoffScope · access · next phase
Services in this guide
What commercial demolition includes
Commercial demolition can mean several different things:
Selective demolition inside an occupied or partially occupied facility
Interior strip-out before a tenant improvement
Removal of a building addition, loading area, canopy, or parking structure
Demolition of multifamily buildings or several structures on one site
Decommissioning and dismantling of industrial equipment or plant areas
Removal of slabs, foundations, pavement, tanks, walls, or site structures
Emergency demolition after a fire, storm, collapse, or severe structural event
These scopes require different methods and documents. Interior demolition may require careful protection of the building envelope and adjacent tenants. Total demolition may require structural sequencing, equipment access, debris logistics, utility isolation, and site restoration. A proposal should use specific language rather than simply saying “commercial demolition.” Before bidding, define: - The structures, rooms, floors, and materials to be removed - The elements that must remain - Whether the project is occupied or adjacent to active operations - The required demolition method - The desired final condition - The schedule and site-access limitations - The relationship between demolition and future construction
The decision point
Dallas commercial project types
Dallas-area commercial demolition contractors commonly work with office buildings, retail centers, warehouses, distribution facilities, restaurants, hotels, multifamily properties, schools, churches, and industrial sites. The project type affects the investigation and execution plan.
A retail or office strip-out may focus on partitions, ceilings, flooring, mechanical equipment, fixtures, storefront elements, and selected utilities. A warehouse demolition may involve large clear spans, concrete floors, loading docks, racking, and heavy equipment access. An industrial project may add process equipment, tanks, contaminated materials, unusual structures, and environmental coordination.
Multifamily and institutional projects can involve repeated floor plans, multiple buildings, resident or public protection, phased access, and extensive utility coordination. The demolition contractor should understand not only the building but also how people, vehicles, and other trades move around the site.
The decision point
Selective interior demolition versus total structural demolition
Selective demolition removes specific materials or building components while preserving the surrounding structure. It is common during renovations, tenant improvements, adaptive reuse, and phased redevelopment.
The scope may include:
Selective demolition requires a detailed plan because a mistake can damage systems or finishes that are supposed to remain. The bid documents should identify protection requirements, temporary barriers, dust control, shutdowns, work hours, and the handoff condition.
Total structural demolition is a different operation. It may involve engineering review, controlled dismantling, heavy equipment, exclusion zones, dust suppression, material separation, hauling, and final cleanup. The proposal should identify the sequence and any assumptions about foundations, slabs, underground structures, pavement, and future grading.
Interior partitions and finishes
Suspended ceilings and flooring
Casework and fixtures
Mechanical, electrical, or plumbing components
Doors, storefronts, and nonstructural elements
Equipment, racks, and interior platforms
The decision point
Pre-demolition investigation
A commercial demolition estimate is only as good as the information behind it. Before requesting bids, assemble available drawings, surveys, prior environmental reports, utility information, occupancy details, and site restrictions.
The project team should investigate:
A site walk is essential. Drawings may not show concealed conditions, abandoned services, undocumented slabs, or changes made by previous occupants.
Building structure and materials
Previous additions or undocumented modifications
Utility service and shutdown points
Fire protection, alarms, and life-safety systems
Underground tanks, pits, lines, or foundations
Asbestos-containing materials and other hazardous materials
Lead paint, chemicals, refrigerants, or contaminated soil
Adjacent buildings, shared walls, and public areas
Access for machines, trucks, and emergency services
Stormwater, drainage, floodplain, and erosion concerns
The decision point
Permits and Dallas review
Commercial demolition should be checked against the current City of Dallas permit process. The city’s permit materials distinguish commercial demolition permits from residential demolition permits and identify demolition final inspections.
Start with the official DallasNow permitting resources, the current demolition checklist and forms, and the city’s permit code directory.
Additional review may apply because of historic status, conservation districts, demolition-delay overlays, floodplain location, trees, right-of-way work, or the scope of future development. Do not assume that a demolition permit covers every related activity. Excavation, grading, paving, utility work, traffic control, environmental remediation, and new construction may require separate approvals.
The permit applicant and contractor should agree on who prepares documents, submits the application, responds to corrections, schedules inspections, and keeps records. These responsibilities should be written into the contract.
The decision point
Asbestos and hazardous-material planning
The EPA states that commercial and industrial demolition operations are covered by the asbestos NESHAP framework, including inspection, notification, work-practice, and disposal requirements where applicable. The rule is designed to control asbestos emissions during inspection, removal, demolition, packaging, transportation, and disposal.
Before disturbing an older commercial building, confirm whether an asbestos inspection has been completed and whether regulated materials require removal or notification. The project may also involve lead-based paint, mercury-containing equipment, refrigerants, chemicals, contaminated soil, or other materials outside the normal construction-debris stream.
Review the EPA’s asbestos NESHAP overview. Do not rely on a demolition contractor’s general statement that a building is “clear.” Ask for the survey, scope, responsible professionals, disposal documentation, and any required notifications.
The decision point
Site controls and sequencing
Commercial demolition must protect workers, neighbors, the public, and other project activities. The work plan may include fencing, access gates, signage, exclusion zones, dust suppression, noise controls, traffic plans, temporary protection, and coordination with property managers or tenants.
The sequence should address:
Work hours matter in dense commercial areas. Nearby offices, residences, schools, hospitals, and public streets can affect allowable noise, truck routes, staging, and communication requirements. The contractor should identify these constraints before pricing.
Site investigation and preconstruction meeting
Utility isolation and verification
Hazardous-material preparation
Salvage or asset-recovery work
Interior strip-out or selective demolition
Structural dismantling or mechanical demolition
Debris sorting, loading, and hauling
Slab, foundation, pavement, or underground work
Cleanup, grading, and final inspection
The decision point
Equipment and project capability
Equipment should match the structure, access, material, and demolition method. Depending on the project, the plan may use excavators with grapples or breakers, skid steers, loaders, cranes, cutting and dismantling tools, water trucks, dump trucks, and specialized attachments.
Equipment should match the structure and access. The proposal should explain mobilization, working radius, access route, and protection measures.
For complex sites, ask how the contractor handles structural review, engineering coordination, dust monitoring, temporary shoring, emergency response, and changes discovered after demolition begins. Capability should be demonstrated through relevant project experience and documentation—not only a long list of services.
The decision point
Hauling, recycling, salvage, and disposal
A commercial demolition proposal should describe how materials will be handled after removal. Concrete, steel, wood, brick, drywall, roofing, fixtures, equipment, and mixed debris may have different recycling or disposal paths.
Ask the bidder to identify:
Dallas County construction-waste materials emphasize planning for non-hazardous demolition and construction waste. Local acceptance rules and gate rates can change, so exact disposal assumptions should be verified before final pricing.
Anticipated material quantities
Recycling and salvage assumptions
Disposal facilities or acceptance limits
Hauling routes and truck assumptions
Special waste handling
Weigh tickets or disposal records
Ownership of salvage and recovered assets
Whether disposal costs are allowances or fixed amounts
The decision point
What a commercial demolition proposal should include
A professional proposal should make the scope easy to compare. Look for:
Ask how concealed conditions and change orders will be handled.
Demolition limits and drawings referenced
Detailed inclusions and exclusions
Selective versus structural work
Utility and hazardous-material assumptions
Equipment and mobilization
Protection and site-control measures
Hauling, recycling, and disposal
Concrete, foundation, pavement, or underground work
Cleanup, grading, and final condition
Schedule and working-hour assumptions
Insurance, bonding, and documentation
Change-order procedure
Required owner and general-contractor responsibilities
The decision point
Request a Dallas commercial demolition proposal
Give bidders the same information: address, drawings, site photos, building size, occupancy status, known hazardous-material reports, access restrictions, utility conditions, schedule, and desired final site condition.
Compare proposals by scope completeness, planning quality, relevant experience, safety and environmental process, disposal assumptions, and communication—not only price.
For permit preparation, see our Dallas demolition permit guide. For pricing methodology, see the Dallas demolition cost guide.
Common questions
Frequently asked questions
Clear answers for the first planning conversation, kept visible so the important context is never hidden behind a click.
What does commercial demolition Dallas TX include?
Commercial demolition is rarely just a larger version of tearing down a house. An office, warehouse, retail center, apartment property, school, church, industrial facility, or mixed-use building may involve tenants, active utilities, neighboring structures, traffic, hazardous materials, salvage, and a redevelopment schedule that cannot afford surprises.
What changes the commercial demolition Dallas TX estimate?
Access, dimensions, materials, utilities, disposal, permits, site conditions, and the requested final handoff can change the scope.
What should I send for a commercial demolition Dallas TX estimate?
Send the address, photos, approximate dimensions, access notes, known utilities, project limits, and the next phase.
Are permits or inspections required?
Requirements vary by municipality and project scope. Confirm the current rules for the specific address.
Can the site be prepared for the next phase?
Only when backfill, compaction, grading, drainage, restoration, and other follow-on work are written into the proposal.
Local context
What is specific
to this place?
LOCAL CONTEXT
Local context — Dallas, Texas This commercial demolition page is localized to Dallas. The relevant local variables are the exact municipality, property conditions, public right-of-way involvement, utility ownership, nearby structures, trees, drainage, floodplain status, environmental conditions, inspection sequence, and disposal rules. The page’s commercial demolition Dallas TX guidance must be checked against current requirements for the address; surrounding DFW municipalities may use different processes.
Confirm current requirements for the specific property before work begins.Scope clarity
Know what the estimate is actually saying.
Use these boundaries to compare proposals on the same basis and confirm the final handoff.
What the working scope covers
- Commercial demolition may include complete building removal, selective structural demolition, interior strip-outs, removal of additions or site structures, concrete and pavement removal, equipment and fixture removal, loading, hauling, recycling or disposal, and final cleanup when those items are identified in the written proposal. The scope should state the exact areas being removed, what remains protected, utility and access responsibilities, debris handling, and the required final site condition.
What needs its own line item
- A standard commercial demolition price may exclude hazardous-material inspection or abatement, private utility locating, utility disconnection fees, engineering or structural design, municipal fees, right-of-way permits, traffic control, specialty shoring, concealed buried material, contaminated soil, unusual disposal, and work beyond the stated limits. Backfill, compaction, grading, drainage, paving, landscaping, restoration, and new construction should be assigned separately unless the written proposal expressly includes them.
Conditions behind the plan
- The exact property, jurisdiction, building type, work limits, access, occupied areas, utilities, neighboring improvements, hazardous-material conditions, disposal requirements, and final site condition must be verified before a binding proposal. Permit approval, price, and schedule depend on those details. A clean commercial site and a construction-ready site are different handoffs and should be described separately.
Reference desk
Sources behind this guide.
Official references and project-specific starting points used to frame the page.
- 01
DallasNow permitting resources — https://dallascityhall.com/departments/sustainabledevelopment/Pages/DallasNow.aspx
- 02
demolition checklist and forms — https://dallascityhall.com/departments/sustainabledevelopment/Pages/formsdept.aspx
- 03
permit code directory — https://dallascityhall.com/departments/sustainabledevelopment/buildinginspection/Pages/code_directory.aspx
- 04
EPA’s asbestos NESHAP overview — https://www.epa.gov/asbestos/overview-asbestos-national-emission-standards-hazardous-air-pollutants-neshap
Next step
Ready to describe
the site?
Send the address, photos, access notes, project limits, and what should happen after the work is complete.
Request a commercial demolition proposal
Planning guidance is not a binding quote. Complex conditions receive human review.
Open project intake →