Dallas service guide
Dallas Basement Excavation
A basement excavation project can create valuable space, but it is one of the more sensitive types of excavation work around an existing home. The crew may be working beside foundation walls, under a structure, near utility lines, and in soil that changes with moisture. The plan has to account for structural support, access, water management, soil removal, permits, and the work that follows the excavation.
DALLAS SERVICE GUIDEScope planning
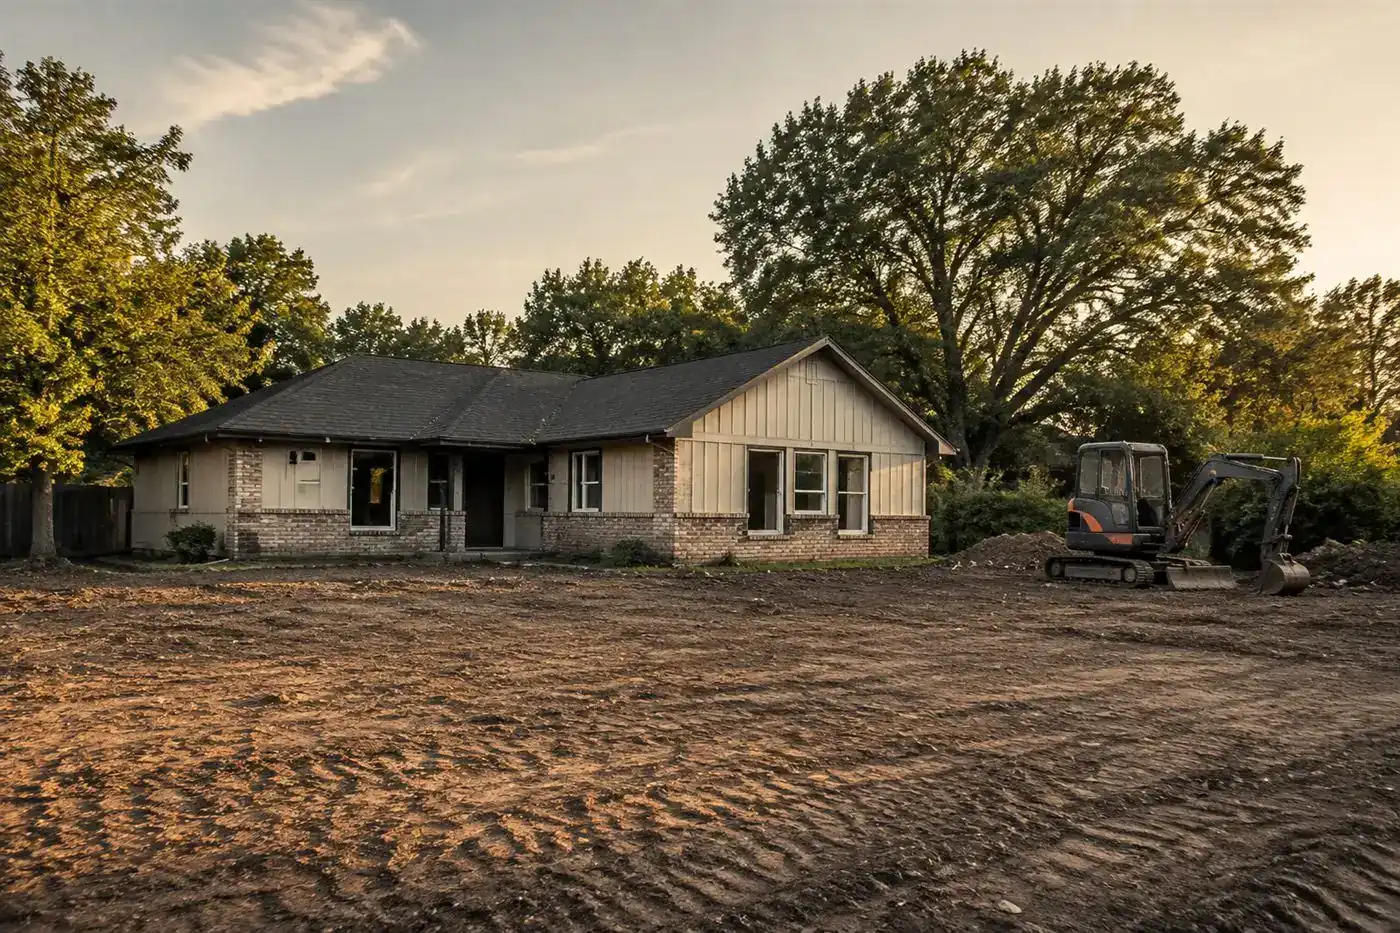 Define the handoffScope · access · next phase
Services in this guide
Basement excavation projects in Dallas
Basement excavation usually falls into one of several categories:
Excavating a walk-out basement on a sloped property
Expanding an existing basement footprint
Digging down to create more headroom
Removing soil outside foundation walls for waterproofing or drainage
Preparing a below-grade structure for new construction
Excavating around a foundation for repair or structural work
The approach changes depending on whether the property is vacant, under construction, or already occupied. A new build typically offers more room for equipment and haul routes. An existing-home project may require smaller machines, hand work, temporary access, interior protection, and staged soil removal. The first question is not simply how deep the basement should be. It is whether the proposed excavation can be completed without undermining the existing structure, damaging utilities, creating unsafe conditions, or causing water problems that the finished basement cannot manage.
Review the scope
Start with a feasibility review
Before excavation begins, the project should be reviewed with the builder, structural engineer, architect, geotechnical professional, and any waterproofing or foundation specialists involved. Useful information includes:
01
Property address and site plan
02
Proposed basement dimensions and finished-floor elevation
03
Existing foundation drawings, if available
04
Survey and topographic information
05
Soil or geotechnical reports
06
Utility locations and service-entry points
07
Access width and equipment limitations
08
Distance to neighboring structures, sidewalks, and retaining walls
09
Excavated soil quantity and haul-off plan
10
Waterproofing, drainage, and sump-pump design
11
Required permits and inspection milestones
A site visit helps identify conditions that are difficult to see in photographs. The team can review where equipment could enter, where soil could be staged, whether trucks can reach the property, how close the dig would be to the foundation, and whether the excavation would affect a driveway, fence, patio, landscaping, or public right-of-way. A professional excavation estimate should state its assumptions. It should identify what is included for digging, loading, hauling, temporary support, rock excavation, water management, backfill, restoration, and coordination with other contractors.
The decision point
New basement excavation
On a new construction site, basement excavation normally follows layout and site preparation. The excavation limits are marked from the approved plans, access is established, and the crew removes soil to the required elevations while maintaining safe slopes or protective systems.
The work may include:
The excavation may need to be completed in stages if the property is tight or the design requires temporary slopes, benches, shoring, or underpinning. The finished shape should follow the plans rather than relying on a machine operator’s visual estimate.
Confirming the layout, benchmarks, access, and excavation limits.
Locating existing utilities and protecting services that remain active.
Stripping or removing unsuitable surface material where required.
Excavating to the planned basement and footing elevations.
Separating suitable soil from material that must be exported.
Preparing the subgrade for footings, slab, drainage, or structural work.
Coordinating inspection, survey, and engineering checks.
Moving to foundation, waterproofing, drainage, and backfill work.
The decision point
Basement additions and dig-outs
Adding or enlarging a basement beside an existing home is more complicated than digging an open hole on a vacant lot. Removing soil too close to an existing footing can reduce the soil supporting the structure. Vibration, water, changing lateral pressure, and unplanned movement can create serious damage.
A basement addition may require:
Underpinning is a structural decision, not a standard excavation add-on. The engineer or qualified foundation specialist must determine whether underpinning, shoring, benching, or another support method is needed. The excavation contractor then follows the approved sequence and communicates site conditions as the work progresses.
Structural review of the existing foundation
A sequence for underpinning or temporary support
Controlled excavation in short sections
Monitoring of walls, floors, and adjacent improvements
Careful separation between excavation and demolition
Interior or exterior access planning
Soil removal through narrow openings or staged loading
Waterproofing and drainage coordination
A plan for backfill and surface restoration
The decision point
Digging deeper for more headroom
Some owners want to lower an existing basement floor to gain usable height. This is sometimes called a basement dig-out. The method depends on the existing footing depth, foundation type, slab, soil, drainage, and the amount of new depth required.
Digging below or near the bottom of an existing footing can undermine the structure if the work is not properly designed and sequenced. The project may involve underpinning sections, removing the old slab, excavating soil in controlled stages, installing a new drainage system, and preparing the floor for a new slab.
The excavation estimate should not promise a finished basement height before the structure and soil have been evaluated. A site may have hidden footings, old repairs, utility lines, rock, groundwater, or other conditions that change the feasible depth.
The decision point
Dallas soil and water conditions
Below-grade construction must deal with the conditions found at the property—not just the dimensions shown on a concept drawing.
Dallas-area sites may contain expansive clay, caliche, weathered rock, fill material, or groundwater conditions that vary across a single lot. Moisture can change the behavior of clay, while heavy rain can fill an open excavation, soften the base, and create access or stability problems.
A below-grade waterproofing plan should be coordinated before the excavation is complete. Depending on the design, the finished system may include exterior wall waterproofing, drainage board, footing drains, a sump system, interior drainage, discharge piping, grading, or other water-management components.
Excavation alone does not make a basement dry. Waterproofing and drainage are separate but connected scopes, and the parties responsible for each part should be identified before work starts.
The decision point
Equipment, access, and soil removal
Basement work is often limited by access. A full-size excavator may not fit beside an existing home, and a narrow gate or overhead obstruction can change the equipment plan. Smaller machines may require more time, while interior excavation can involve dust control, protection of finished surfaces, conveyors, carts, or staged removal.
The volume of soil can also be substantial. The project needs a plan for:
Haul-off should be discussed early. A low excavation price that excludes loading, trucking, disposal, or restoration may not represent the actual project cost.
Where excavated material will be loaded
Whether suitable soil can remain on the property
How many truck loads may be required
Whether the haul route can handle the traffic
Where excess material will be accepted
Whether rock or wet soil changes disposal costs
How the driveway, street, landscaping, and neighbors will be protected
The decision point
Permits and coordination
The permit path depends on the project scope, property, jurisdiction, and whether the work affects a building, foundation, drainage system, public right-of-way, or existing utilities. The City of Dallas publishes excavation-related permit materials, but requirements can differ in surrounding cities.
The property owner and design team should confirm which permits and approvals apply before work begins. The excavation contractor can provide information about the planned work and coordinate with the builder, but permit responsibility should be stated clearly in the contract.
Inspections may be required at different stages, including excavation, foundation, reinforcing, drainage, waterproofing, utility work, or backfill. The work should be sequenced so that required inspections are not covered or made inaccessible.
The decision point
What affects basement excavation cost?
Basement excavation pricing depends on more than the square footage. Important variables include:
A reliable estimate should identify allowances for unknown conditions. Rock excavation, groundwater, unsuitable fill, buried debris, and undocumented foundations are common reasons a below-grade project may need a change in scope.
Excavation depth and total soil volume
New construction versus existing-home dig-out
Foundation proximity and temporary support requirements
Access for machinery and trucks
Soil, rock, groundwater, and weather conditions
Interior excavation or hand-removal requirements
Haul distance, disposal fees, and truck availability
Shoring, underpinning, dewatering, and safety measures
Waterproofing, drainage, backfill, and restoration scope
Permits, surveying, testing, and inspection coordination
Before you approve the work
What to send for an estimate
For a Dallas basement excavation estimate, send:
01
The property address and project contact.
02
A survey, site plan, or basement layout.
03
Existing foundation information and proposed elevations.
04
Architectural, structural, and geotechnical plans if available.
05
Photos of the property, access route, foundation, and nearby improvements.
06
Information about utilities, drainage, and water intrusion.
07
The desired start date and construction schedule.
08
The expected soil-haul, backfill, and restoration requirements.
09
The names of the builder, engineer, waterproofing contractor, or foundation specialist.
Confirm the current rule
The more complete the information, the easier it is to separate excavation from structural and waterproofing work.
Common questions
Frequently asked questions
Clear answers for the first planning conversation, kept visible so the important context is never hidden behind a click.
Can you dig a basement under an existing Dallas home?
It may be possible, but feasibility depends on the existing foundation, soil, access, required depth, temporary support, and engineered sequence. A structural professional should evaluate the project before excavation begins.
Is underpinning included with excavation?
Not automatically. Underpinning is a structural support system that must be designed or approved by the responsible engineer or foundation specialist. The excavation scope should explain how that work will be coordinated.
Can basement excavation include waterproofing?
Excavation can prepare access for waterproofing and drainage work, but the waterproofing system may be performed by a separate specialist. The proposal should identify who handles membranes, drainage board, footing drains, sump systems, testing, and backfill.
What happens if the crew finds rock or groundwater?
The project should pause long enough to document the condition and confirm the revised method. Rock removal, pumping, stabilization, or revised drainage may require an engineer, owner, or builder decision.
How do I know if a basement is realistic on my lot?
A site visit, survey, structural review, soil information, access assessment, and preliminary water-management plan provide a better answer than a rough phone estimate.
The decision point
Request a Dallas basement excavation evaluation
If you are planning a new basement, an addition, a dig-out, or exterior excavation around an existing foundation, send the property address, plans, photos, and access details. We can review the excavation scope, soil removal, equipment access, and coordination requirements so the next step is based on the real site—not a generic basement estimate.
Local context
What is specific
to this place?
LOCAL CONTEXT
Local context — Dallas, Texas This basement excavation page is localized to Dallas. The relevant local variables are the exact municipality, property conditions, public right-of-way involvement, utility ownership, nearby structures, trees, drainage, floodplain status, environmental conditions, inspection sequence, and disposal rules. The page’s basement excavation Dallas TX guidance must be checked against current requirements for the address; surrounding DFW municipalities may use different processes.
Confirm current requirements for the specific property before work begins.Scope clarity
Know what the estimate is actually saying.
Use these boundaries to compare proposals on the same basis and confirm the final handoff.
What the working scope covers
- Basement excavation may include feasibility review, site preparation, excavation to planned elevations, soil loading or stockpiling, haul-off, temporary access, drainage or water-control measures, foundation-area preparation, and cleanup when those items are identified in the written proposal. The scope should state whether the work is for a new basement, an addition, an interior dig-out, or another condition, along with structural support, access, soil, elevation, and handoff requirements.
What needs its own line item
- A basement excavation price may exclude engineering, structural design, underpinning, shoring, permits and municipal fees, utility locating or disconnection, rock excavation, groundwater or dewatering, contaminated or unsuitable soil, export haul-off, imported fill, waterproofing, foundation construction, drainage systems, backfill, compaction, grading, restoration, and work beneath or beside an existing structure beyond the stated limits unless expressly included. Excavation does not automatically include a completed basement.
Conditions behind the plan
- The exact property and jurisdiction, existing foundation, proposed basement footprint and depth, soil and rock conditions, groundwater, adjacent structures, utilities, access, equipment and haul routes, shoring or underpinning design, spoil handling, weather, permits, inspections, and intended foundation or waterproofing system must be verified before a binding proposal. A feasibility review, excavation, structural support, and finished basement construction are separate stages.
Reference desk
Sources behind this guide.
Official references and project-specific starting points used to frame the page.
- 01
Dallas Building Inspection code directory — https://dallascityhall.com/departments/sustainabledevelopment/buildinginspection/Pages/code_directory.aspx
- 02
DallasNow permitting — https://dallascityhall.com/departments/sustainabledevelopment/Pages/DallasNow.aspx
- 03
Dallas right-of-way management — https://dallascityhall.com/departments/public-works/Pages/right-of-way-management.aspx
- 04
Texas811 utility locate guidance — https://www.texas811.org/
- 05
EPA asbestos guidance — https://www.epa.gov/asbestos
Next step
Ready to describe
the site?
Send the address, photos, access notes, project limits, and what should happen after the work is complete.
Request a Dallas basement excavation estimate
Planning guidance is not a binding quote. Complex conditions receive human review.
Open project intake →